Residences · Current Listing

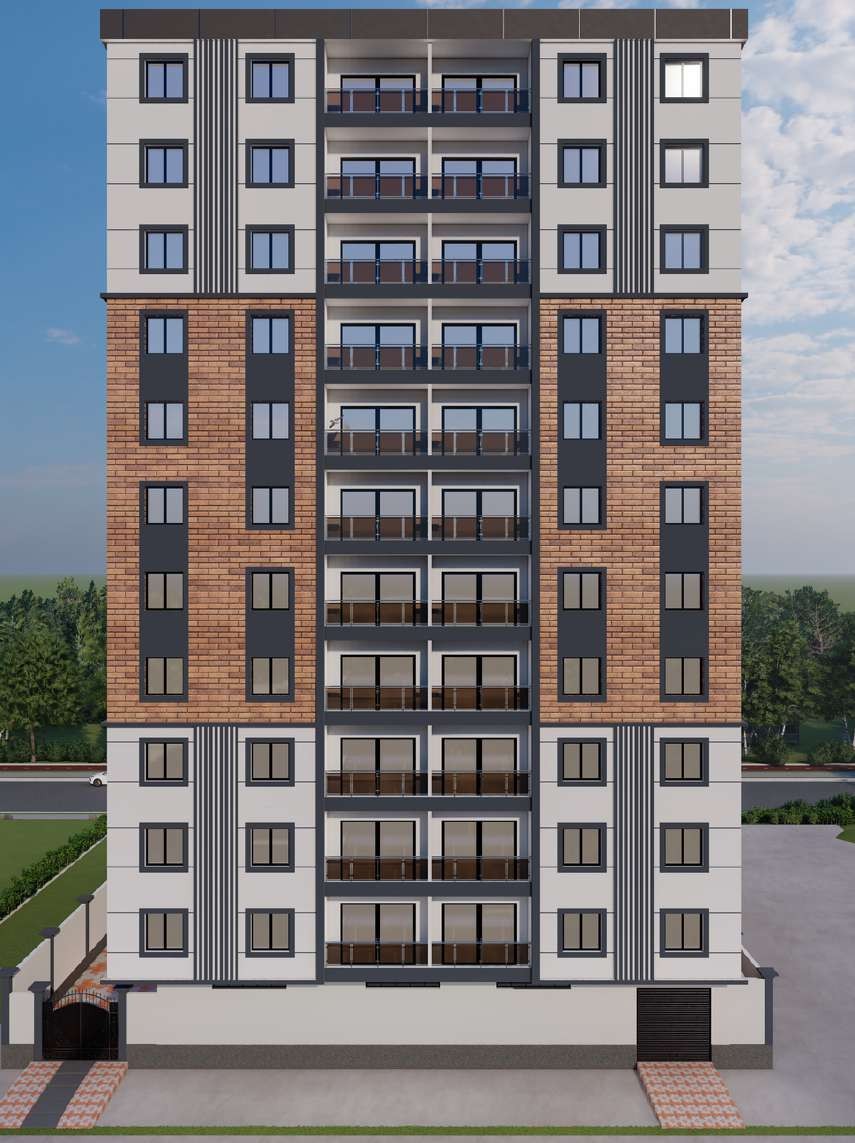
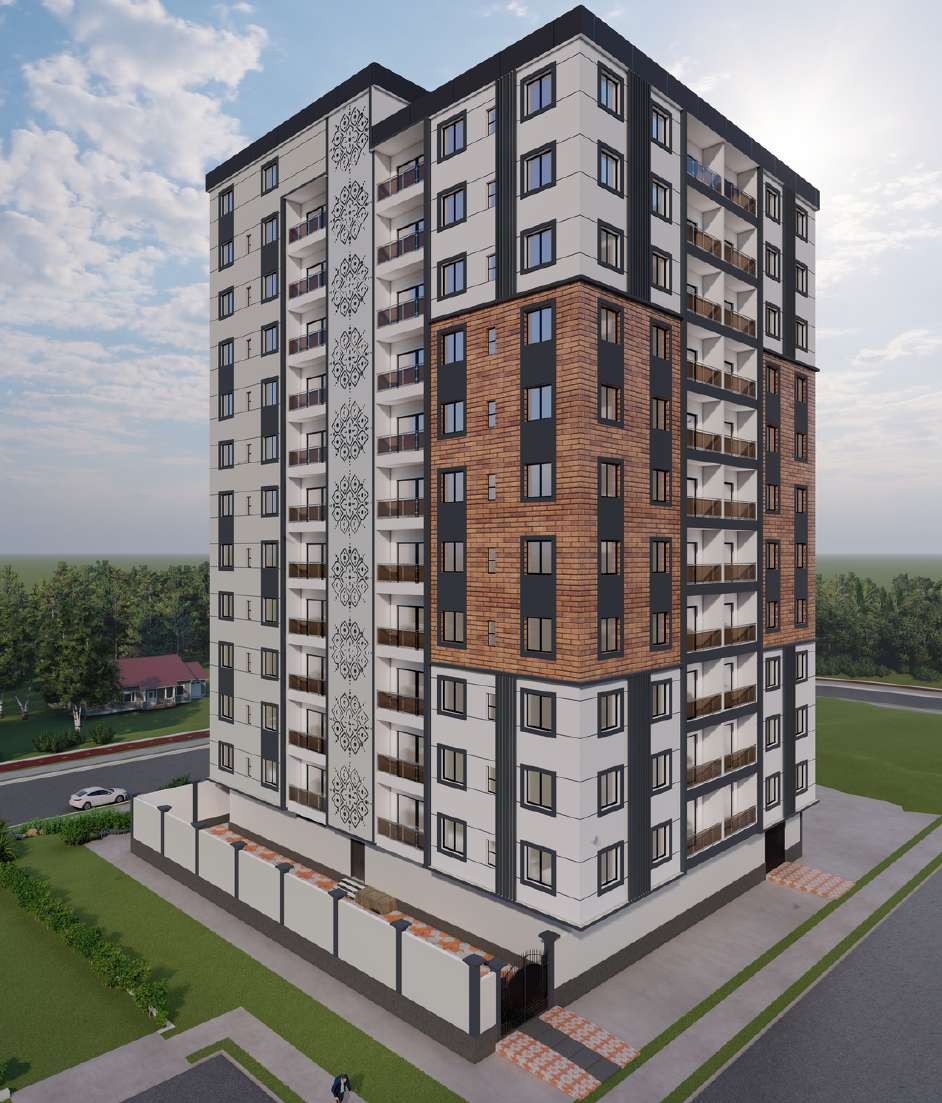
Taleex Apartment

A contemporary multi-family residence in Taleex, Mogadishu — 4+1 (180 m²) homes, fully documented, from $121,000. Finishing January 2028.
$121,000
4+1, from
Jan 2028
Finishing
180 m²
Total Area
4
Bedrooms
2
Bathrooms
Taleex
Mogadishu
Overview

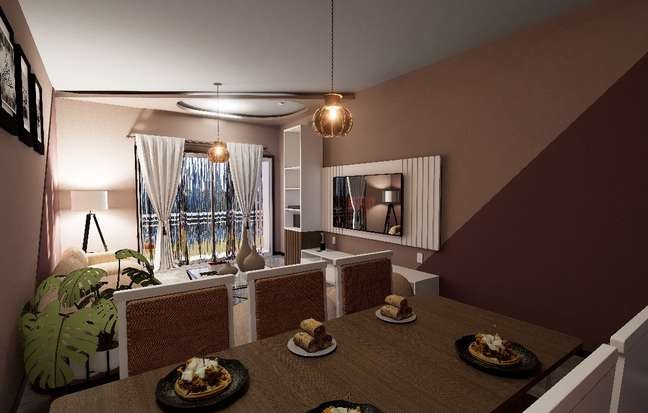
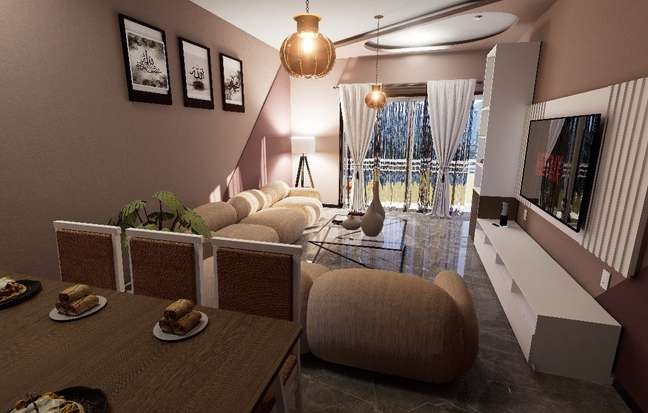
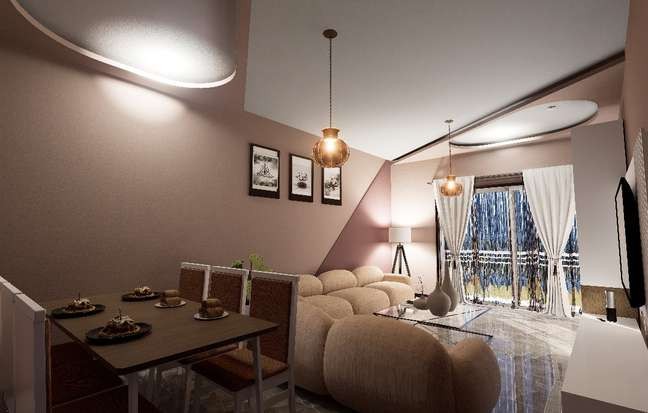
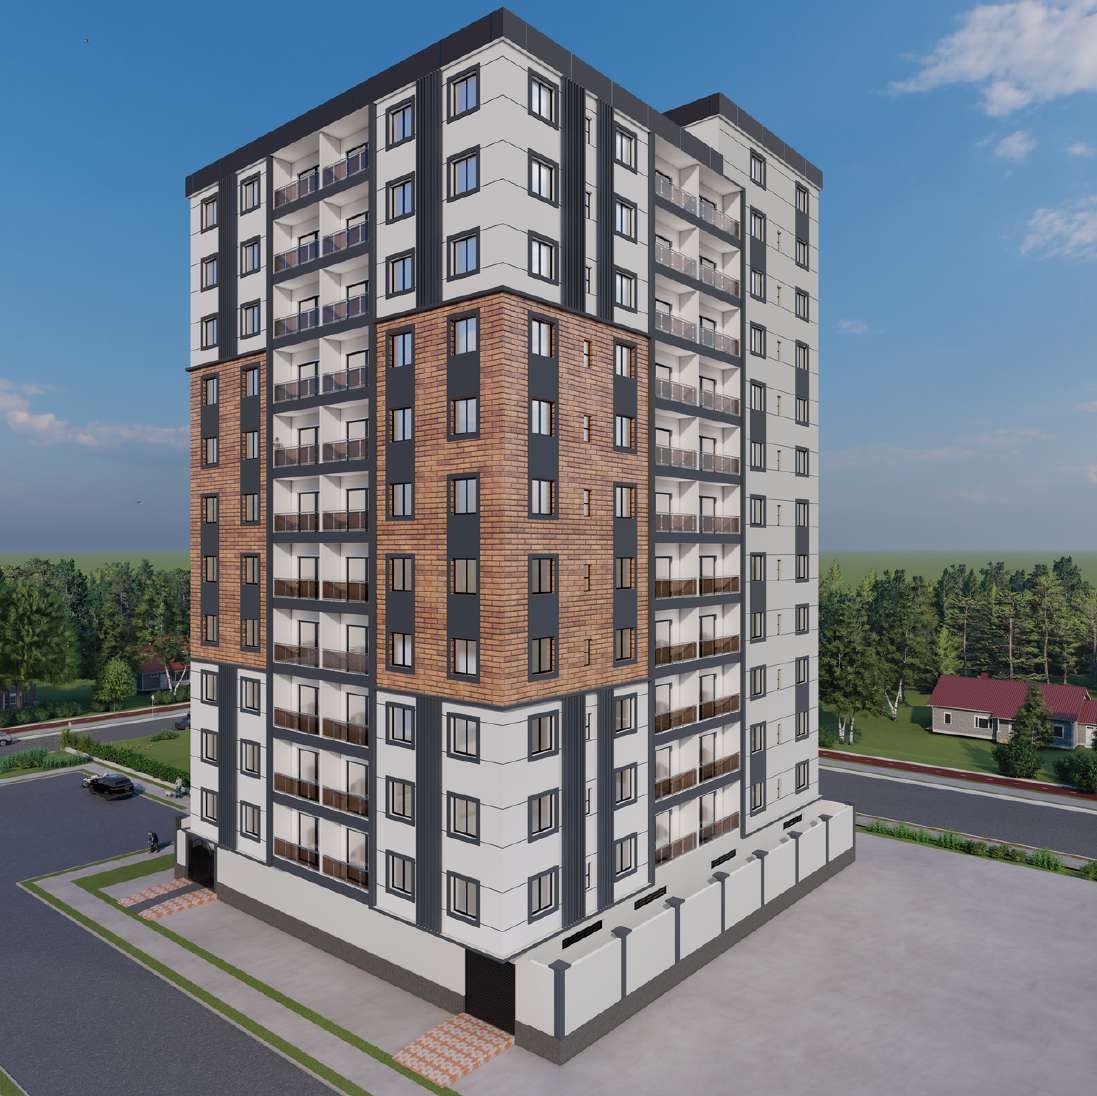
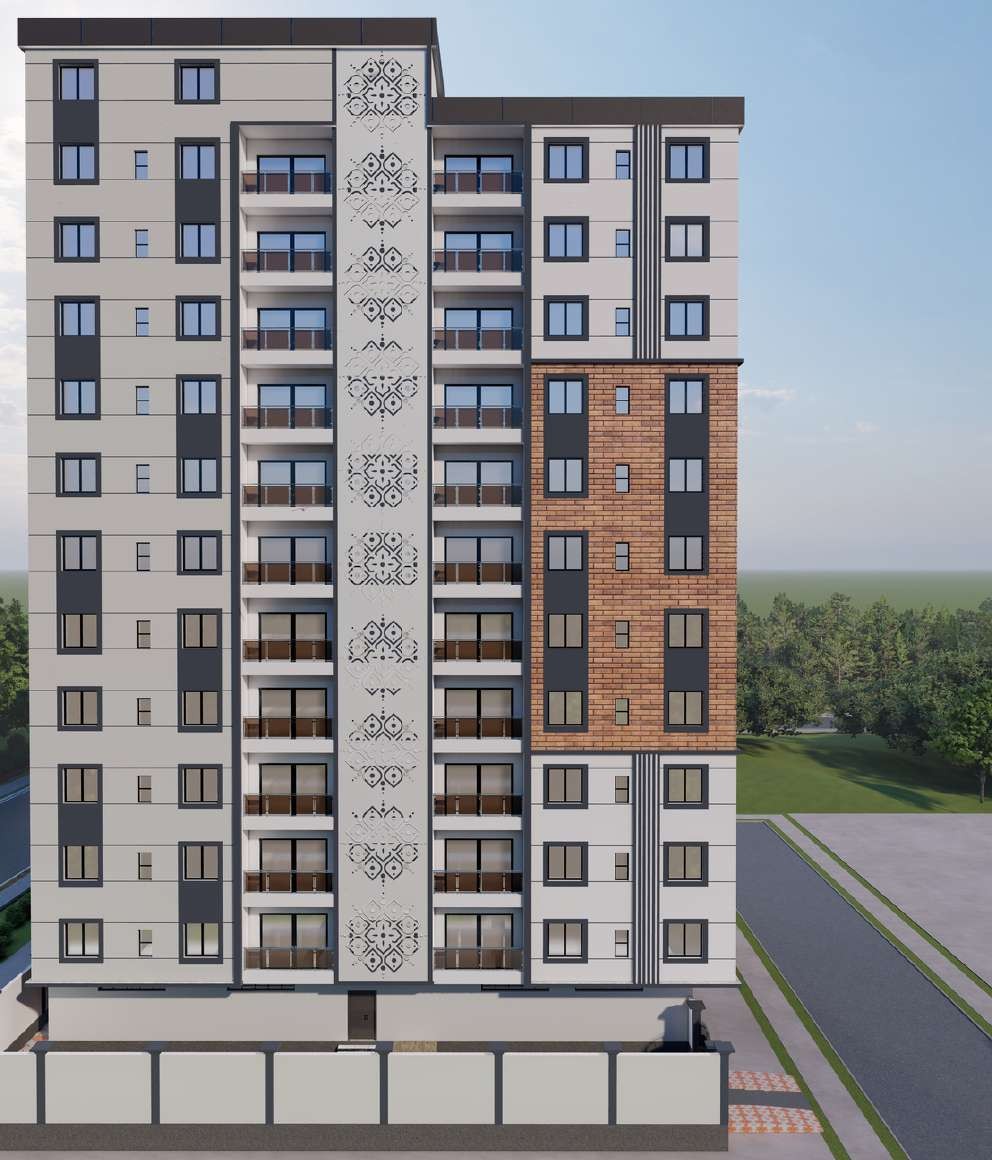
Designed for Mogadishu's climate and family life.

The Layout

One home, room by room.

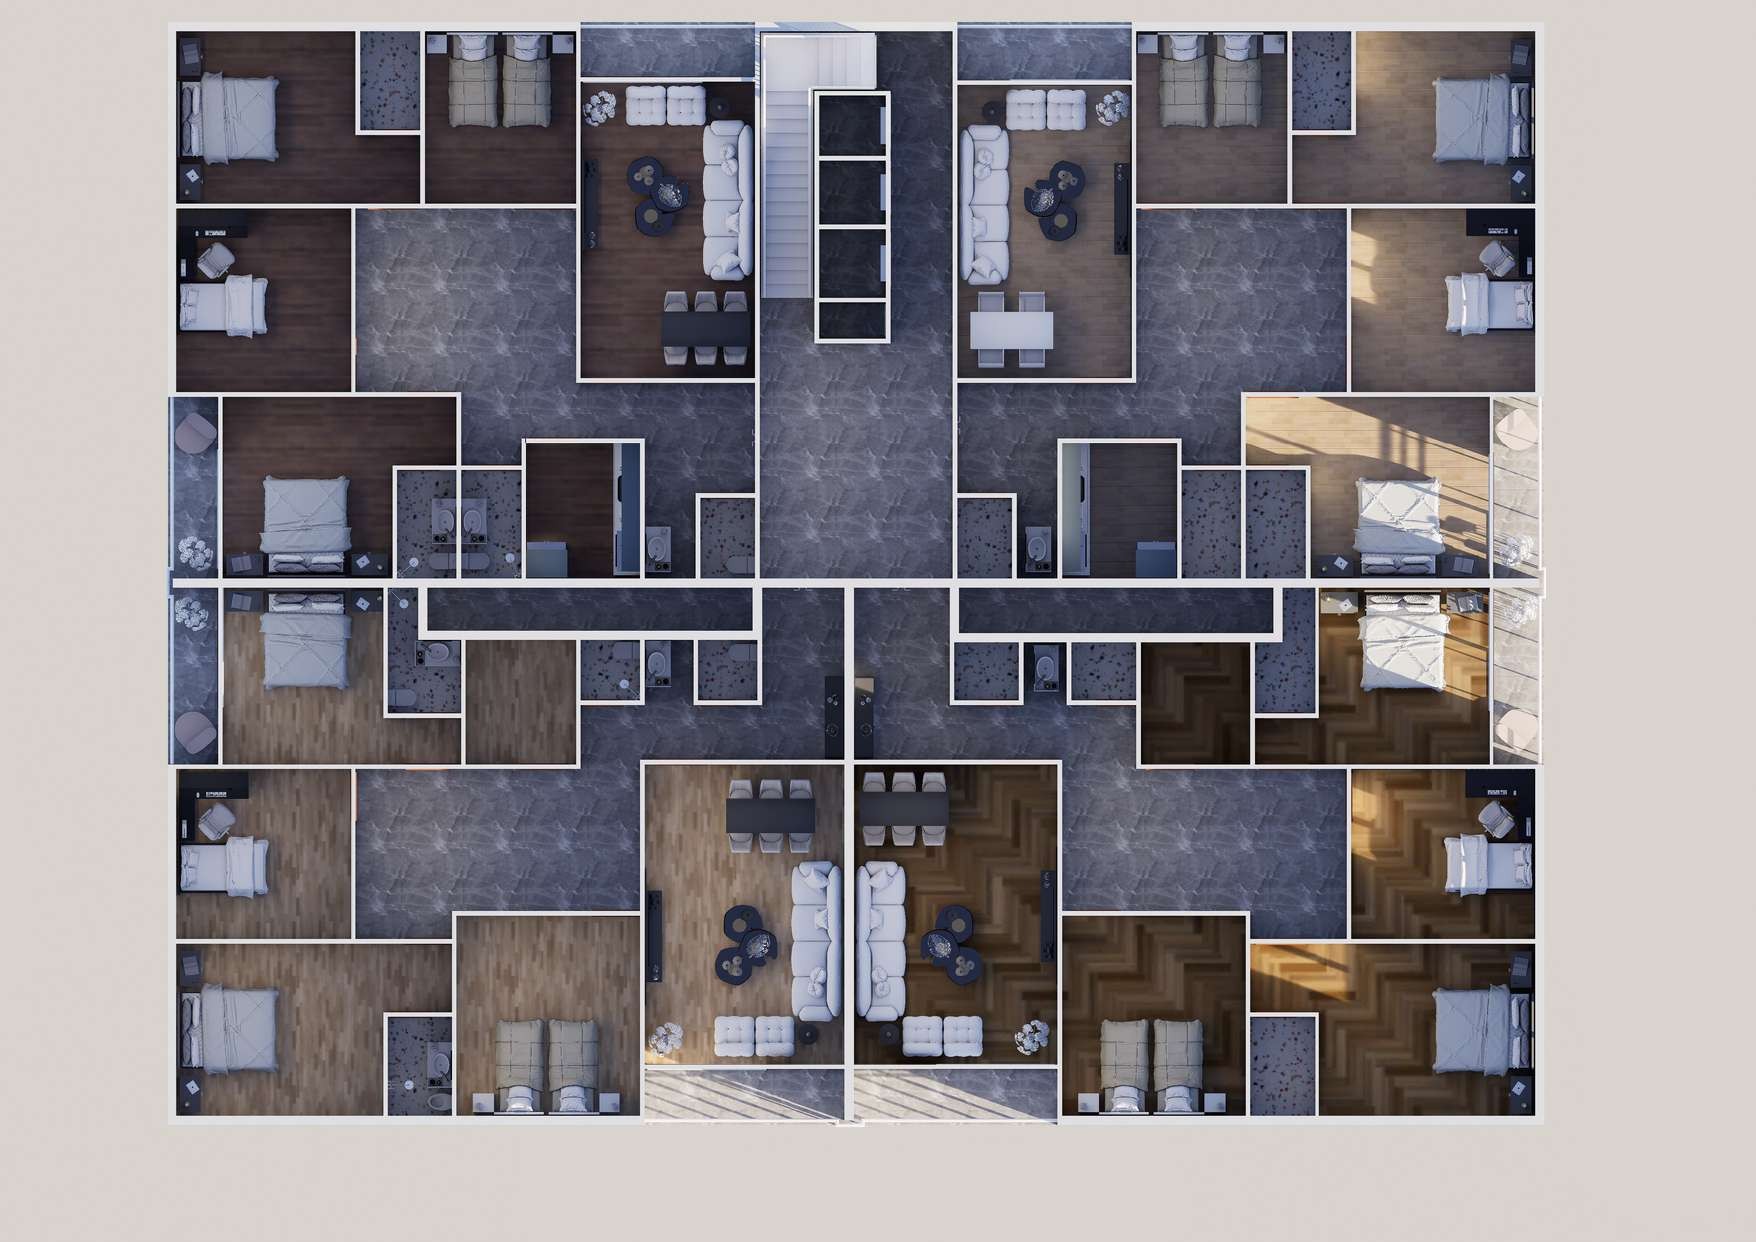
Floor plan of Taleex Apartment
4+1 Apartment
180 m² · 2 master bedrooms + 2 bedrooms
$121,000

Finishing: January 2028

Living room · kitchen · 2 bathrooms · laundry room

Ask About This Home
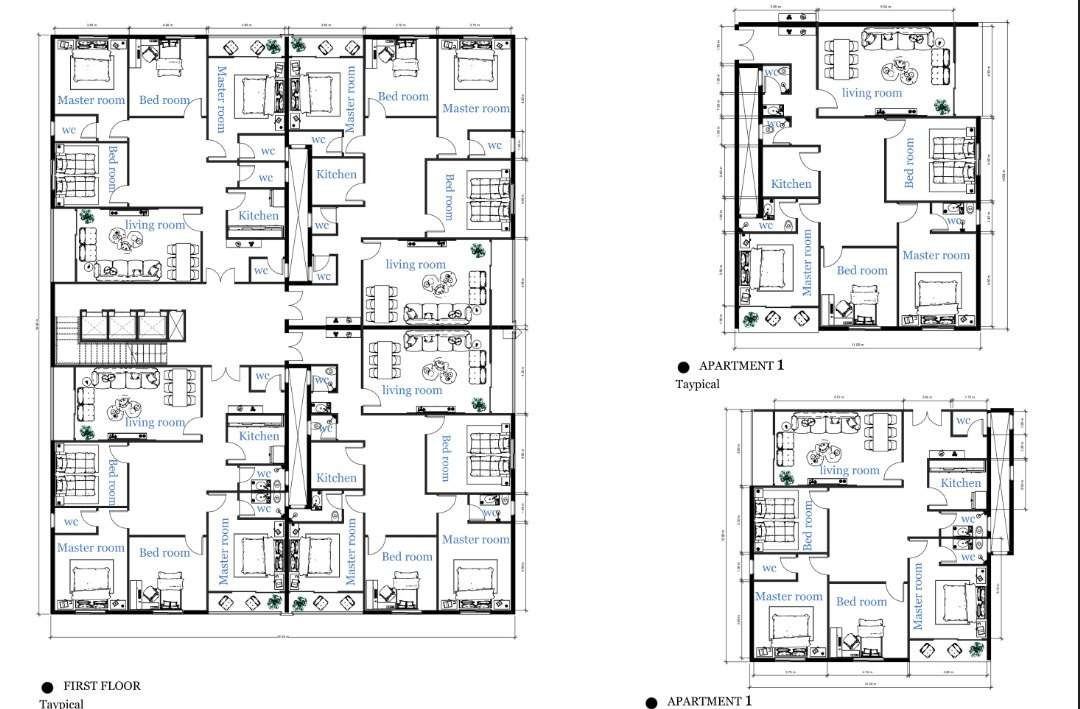
Taleex Apartment, typical floor layout across the building
Typical floor layout across the building

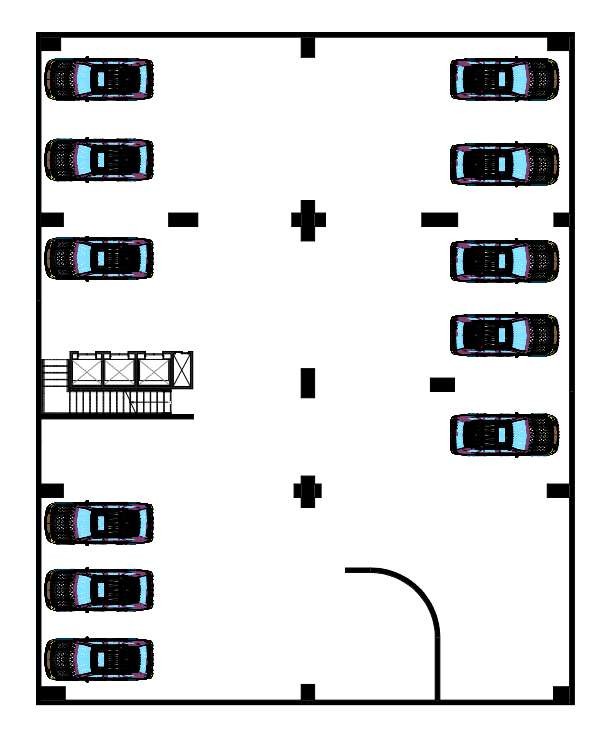
Taleex Apartment, underground parking layout

Underground parking

Room-by-room breakdown

Master Bedroom 1 — 22.5 m²
Master Bedroom 2 — 19.0 m²
Bedroom 1 — 17.5 m²
Bedroom 2 — 14.0 m²
Living Room — 29.0 m²

.

Kitchen — 6.5 m²
Bathroom — 1.7 m²
Second Bathroom — 1.7 m²
Laundry Room — 1.5 m²
Corridor + walls — 66.6 m²
Building Features

Everyday convenience, built in.

Security & access

Gated entrance, intercom system, security cameras, and an apartment-level security door.

Parking & access

Underground parking, an elevator, and large windows and skylights throughout.

Daily essentials on-site

Ground-floor supermarket and clinic, an onsite manager, and transportation nearby.

Taleex is a well-connected residential area of Mogadishu — every cost and document for this home is disclosed before you commit to anything.

Interested in Taleex Apartment?

Book a Call